
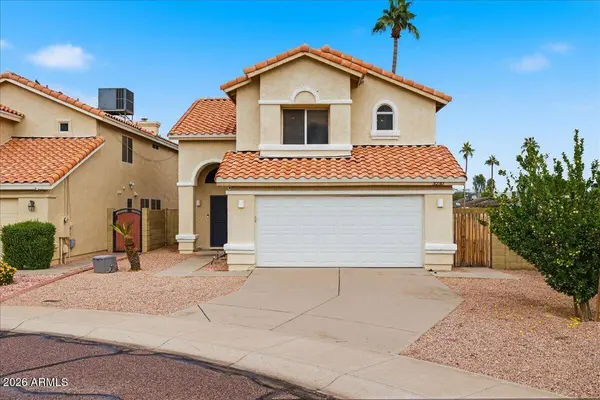
3230 E ALTADENA Avenue
Phoenix, AZ 85028
Open House
Sat Nov 21, 9:00am - 12:00pm
Sun Nov 22, 9:00am - 12:00pm
- 3 Beds
- 2.5 Baths Full Baths: 2 Half Baths: 1
- 1,869 SqFt
- 5,378 Lot Size
- 1994 Year Built
GALLERY
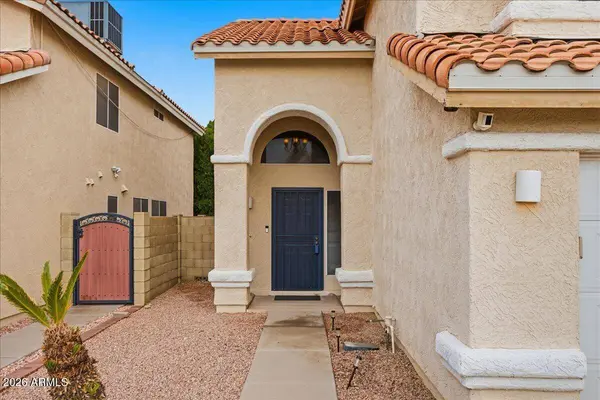
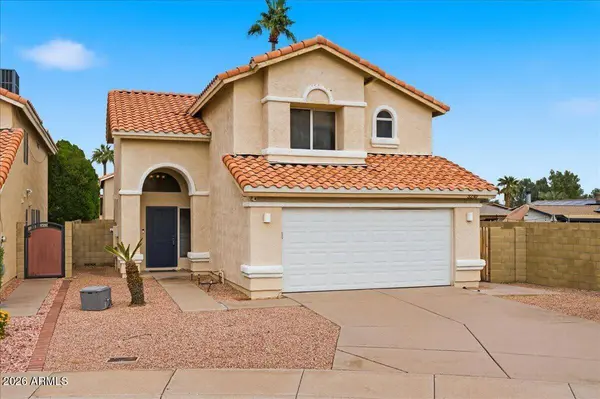
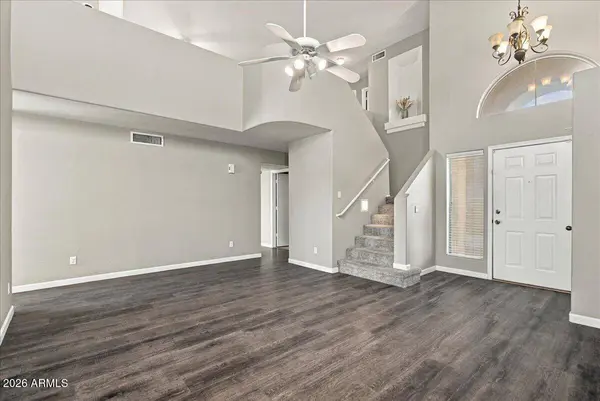
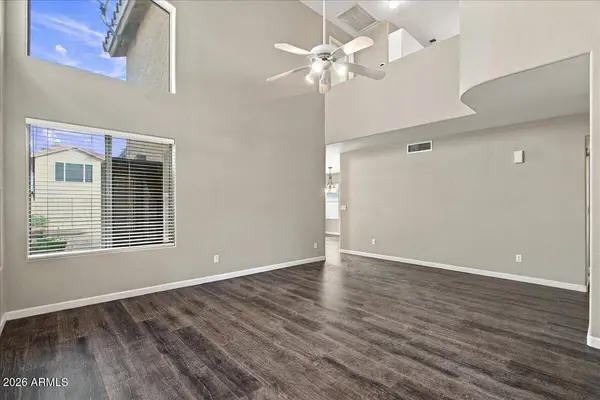
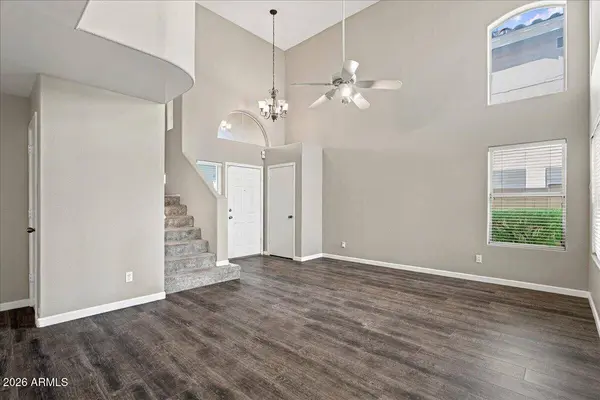
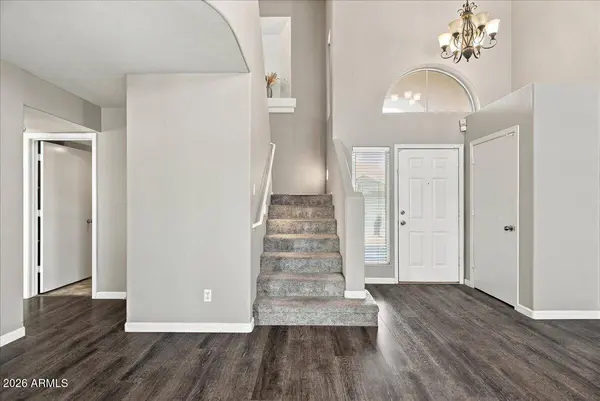
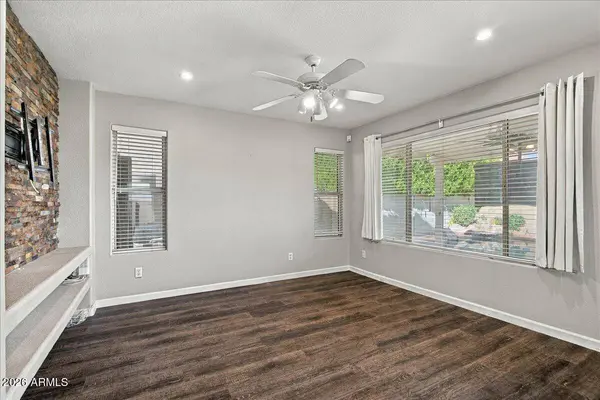
PROPERTY DETAIL
Key Details
Property Type Single Family Home
Sub Type Single Family Residence
Listing Status Active
Purchase Type For Sale
Square Footage 1, 869 sqft
Price per Sqft $294
Subdivision Summer Lane
MLS Listing ID 7106985
Bedrooms 3
Full Baths 2
Half Baths 1
HOA Fees $242/qua
HOA Y/N Yes
Year Built 1994
Annual Tax Amount $2,607
Tax Year 2025
Lot Size 5,378 Sqft
Acres 0.12
Property Sub-Type Single Family Residence
Source Arizona Regional Multiple Listing Service (ARMLS)
Location
State AZ
County Maricopa
Community Summer Lane
Area Maricopa
Direction South on 32th St from Cactus, East on Altadena to home on North side of the road.
Rooms
Other Rooms Loft, Family Room
Master Bathroom Double Sink
Master Bedroom Split
Den/Bedroom Plus 4
Separate Den/Office N
Building
Lot Description Cul-De-Sac, Gravel/Stone Front, Grass Back
Story 2
Builder Name Hancock
Sewer Public Sewer
Water Public
New Construction No
Interior
Interior Features High Speed Internet, Double Vanity, Upstairs, Vaulted Ceiling(s), Full Bth Master Bdrm
Heating Electric
Cooling Central Air, Ceiling Fan(s)
Flooring Carpet, Vinyl, Tile
Fireplace No
Window Features Screens,Dual Pane
Appliance Dryer, Washer, Water Softener Owned, Refrigerator, Built-in Microwave, Dishwasher, Electric Range
SPA None
Laundry Inside
Exterior
Parking Features Garage Door Opener, Attch'd Gar Cabinets
Garage Spaces 2.0
Garage Description 2.0
Fence Block
Pool Outdoor, Fenced
Community Features Near Bus Stop, Biking/Walking Path
Utilities Available APS
View Mountain(s)
Roof Type Tile
Porch Covered Patio(s)
Total Parking Spaces 2
Private Pool Yes
Schools
Elementary Schools Desert Cove Elementary School
Middle Schools Shea Middle School
High Schools Shadow Mountain High School
School District Paradise Valley Unified District
Others
HOA Name Summer Lane
HOA Fee Include Maintenance Grounds
Senior Community No
Tax ID 166-33-514
Ownership Fee Simple
Acceptable Financing VA Loan, Cash, Conventional, FHA
Horse Property N
Disclosures Seller Discl Avail
Possession Close Of Escrow
Listing Terms VA Loan, Cash, Conventional, FHA
SIMILAR HOMES FOR SALE
Check for similar Single Family Homes at price around $550,000 in Phoenix,AZ

Pending
$775,000
2839 E SIERRA Street, Phoenix, AZ 85028
Listed by Jera M Banks of Keller Williams Realty Phoenix5 Beds 3 Baths 1,909 SqFt
Active
$500,000
3728 E SUNNYSIDE Drive, Phoenix, AZ 85028
Listed by Janelle N Flaherty of First Team Real Estate4 Beds 2 Baths 1,369 SqFt
Active
$619,000
2346 E MESCAL Street, Phoenix, AZ 85028
Listed by Tara Jones of Opendoor Brokerage, LLC3 Beds 2 Baths 1,926 SqFt
CONTACT